
London
Our scale in London allows us to take a joined-up approach to development
Our scale in London enables a joined-up approach to development, shaping not only our buildings but the spaces around them. Through investment that strengthens the West End’s position as a global destination, and enhances its resilience, inclusivity and accessibility, we are creating places that feel welcoming and offer high-quality experiences for workers, visitors and residents.
Given the breadth and scale of our London portfolio, we recognise the important role we play in shaping the city’s future. A thriving capital strengthens the UK’s economy, generating benefits that extend across the nation.
We are advancing the largest development programme in our history, with around 1.5 million sq ft of projects identified in our London pipeline. As part of this, our £500 million renewal and stewardship investment programme is focussed on redeveloping, retrofitting and modernising our buildings, helping to decarbonise our portfolio and ensure our spaces are responsive to evolving customer needs.
10 Picadilly, 33–35 Piccadilly, 21-29 Glasshouse Street and One Hanover Street are under construction, with works at 10 Spring Gardens completed and New Zealand House nearing completion. Across all projects, we are embedding sustainable building practices and over time, we hope these innovations will set new standards across the industry.
In partnership with Westminster City Council, we are also planning to transform the public spaces throughout Regent Street, Haymarket and Piccadilly Circus - making them safer, greener, and more enjoyable for everyone.
Together, these projects will reinforce London’s appeal as a world-class destination.
Regent Street, Haymarket and Piccadilly
We’re partnering with Westminster City Council on an ambitious project to reimagine Regent Street, Haymarket and Piccadilly Circus. Our goal is to secure its status as a world-class destination for generations to come, whilst making it safer, greener, easier to enjoy and more sustainable.
The proposals include making Regent Street St James's, Waterloo Place and the south side of Piccadilly Circus traffic-free, creating more than 35,000 sq m of new public space in the heart of the capital. Some of the other exciting transformations include:
Revitalising Regent Street with world-class public spaces, including wider pavements, new seating, public art, greening, and new plazas around Linen hall, the Quadrant, Oxford Circus and All Souls Church for visitors to enjoy.
Creating a cultural hub on Regent Street St James’s, with 25,000 sq m of traffic-free space for outdoor dining, entertainment and gardens from Piccadilly Circus to Pall Mall, and Waterloo Place
Transforming Piccadilly Circus by reclaiming road space to add 1,000 sq m of public space, showcase art and culture, and improve pedestrian safety.


10 Spring Gardens
10 Spring Gardens is situated between The Mall and Trafalgar Square with views over St James’s Park. It will deliver approximately 80,000 sq ft of high-quality workspace, overlooking a newly remodelled and landscaped piazza, with a strong emphasis on sustainable design and construction.
The refurbishment, which is already underway and targeting completion in 2026, will retain 90% of the building’s structure and distinctive façade, significantly reducing the need for new raw materials. The building will feature photovoltaic panels, air source heat pumps, and energy-efficient glazing throughout.
Office floor plates, amenity spaces, and entrances will be significantly enhanced, and the overall project is targeting a 15% biodiversity net gain.
Once occupied, the building will aim to achieve: NABERS 5* rating, with BREEAM Excellent; EPC A; WELL (enabled) and WiredScore Gold Certification already achieved.
New Zealand House
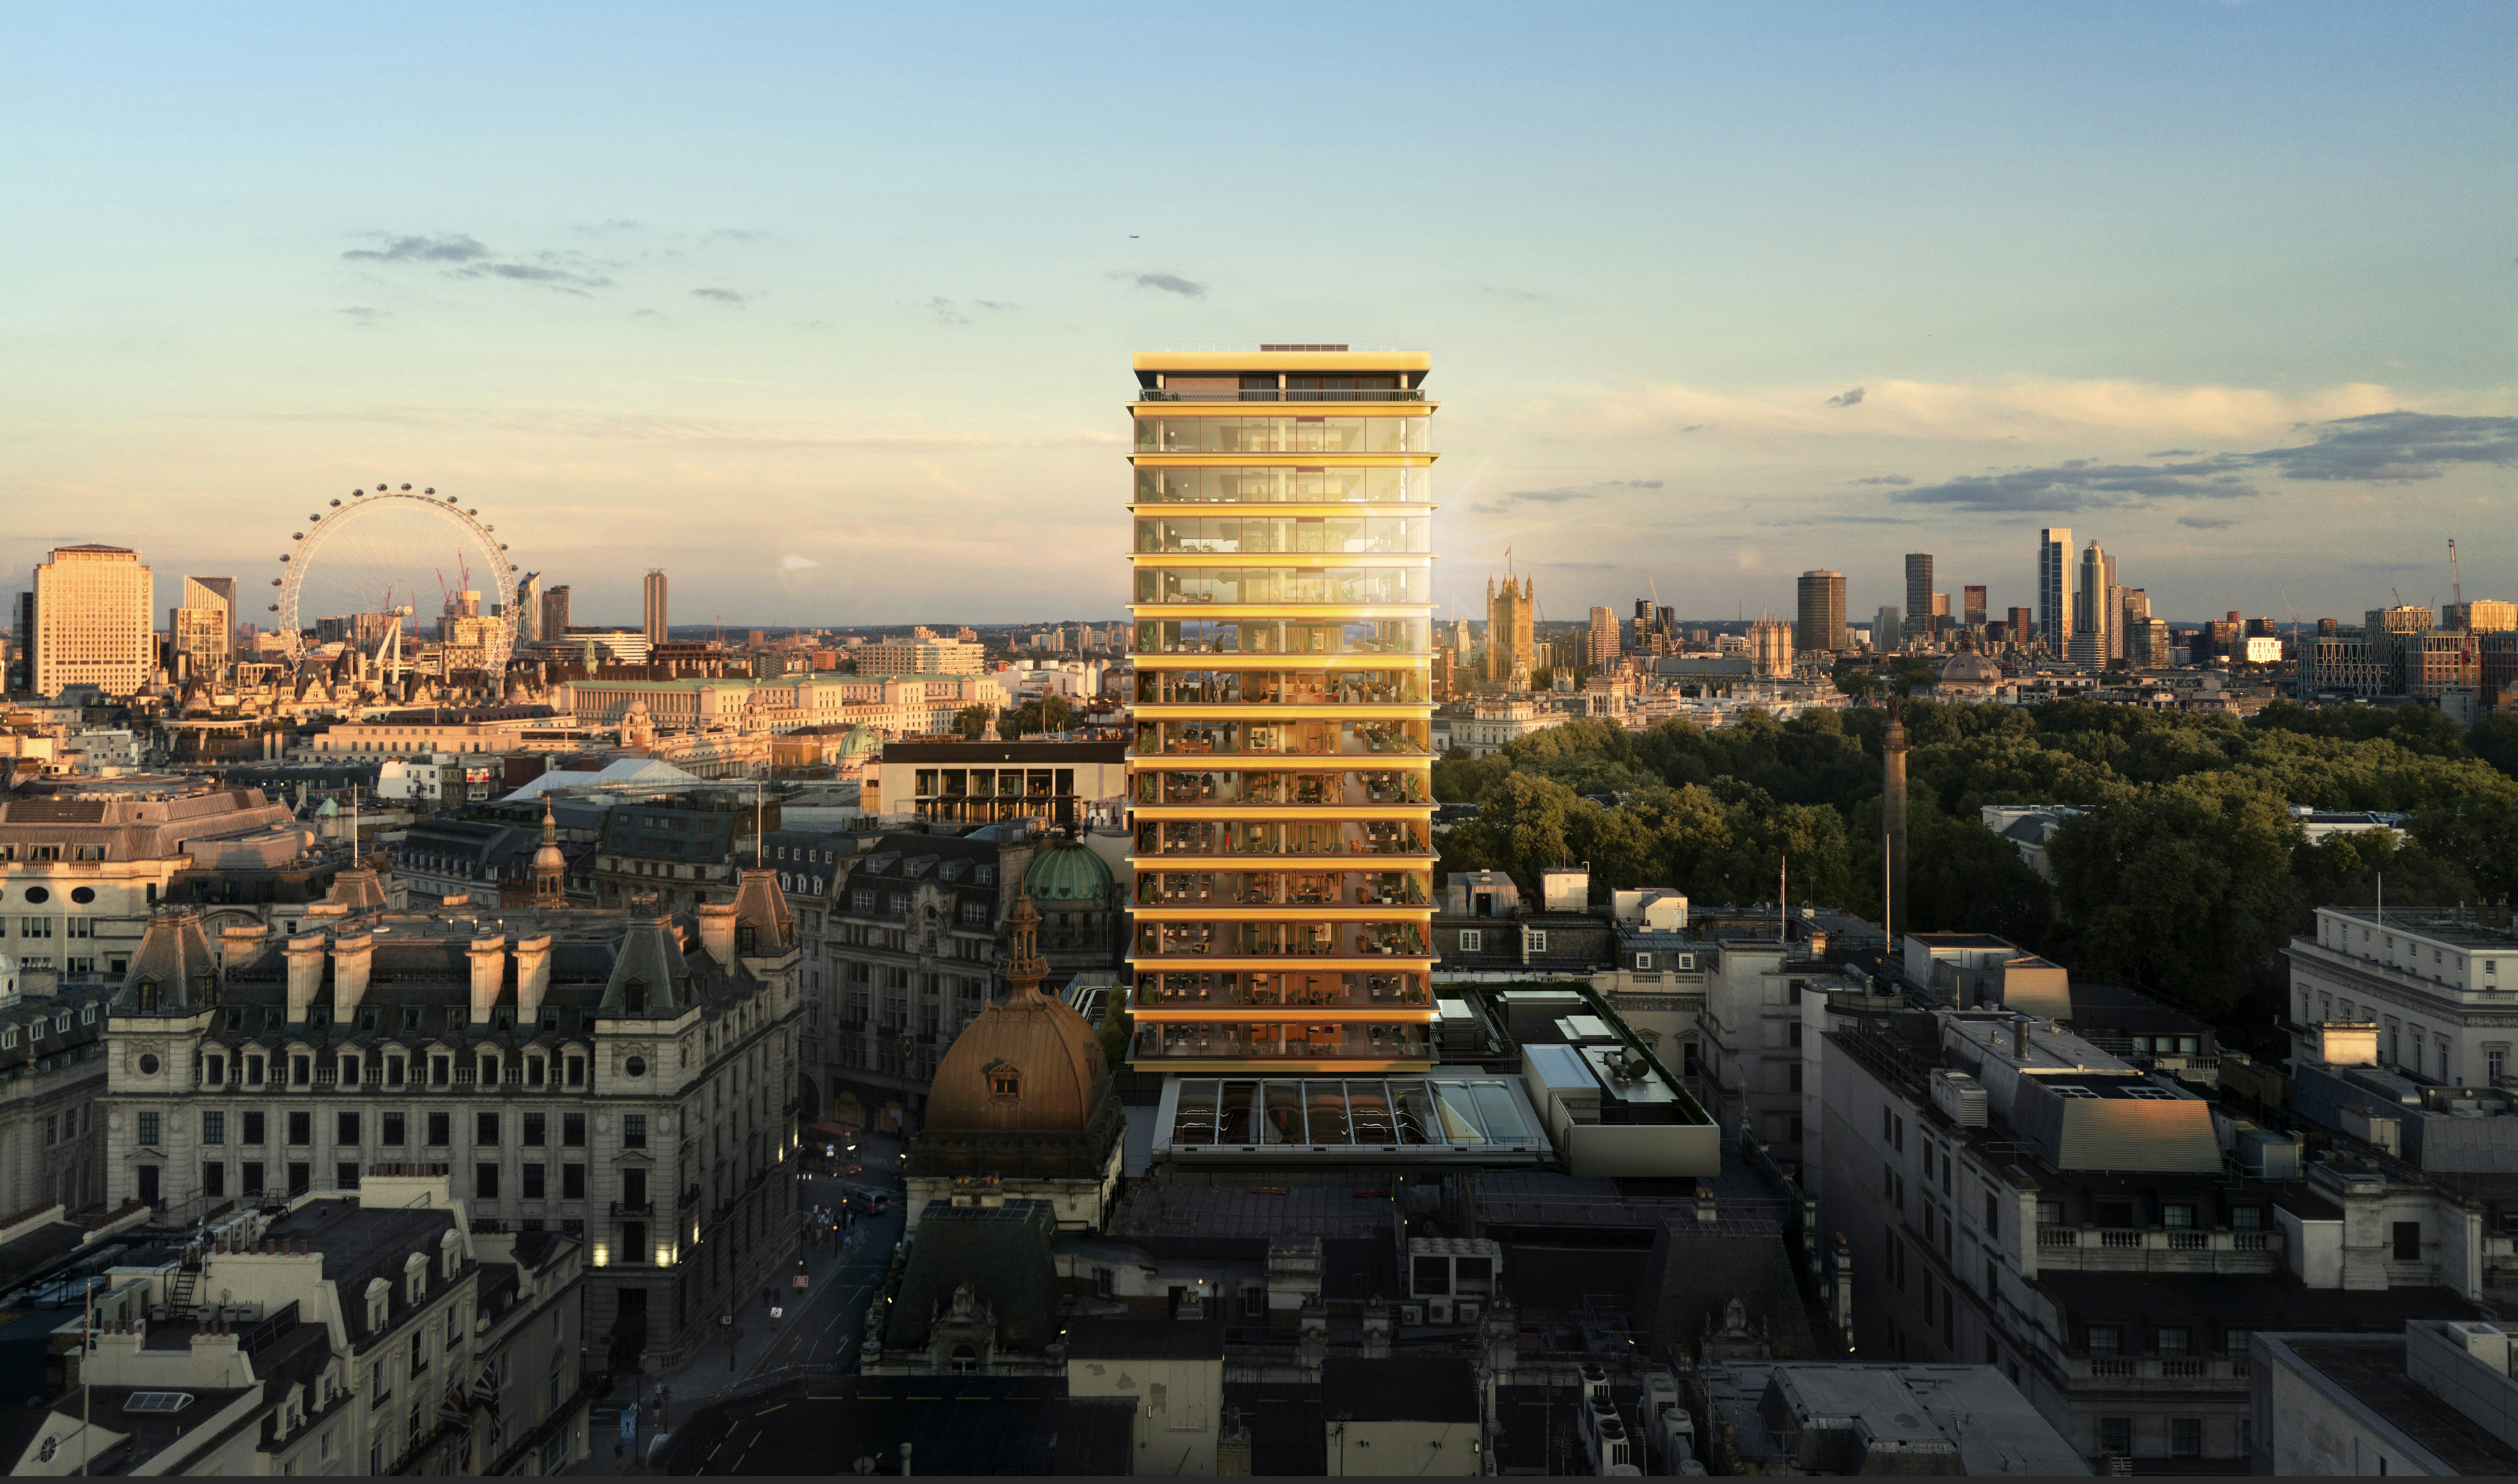
New Zealand House is a Grade II listed building standing at the southern gateway to Haymarket, the Arts Quarter, and StJames’s Market. Opened in 1963, its iconic mid-century design - London’s first fully glazed office tower - pioneered the acceptance of modernist, tall buildings and remains the only high-rise in the St James’s area.
Innovation is central to the retrofit of New Zealand House. The project will retain 90% of the existing structure and preserve 1,600sq m of heritage finishes, respecting the building’s listed status while significantly reducing the use of new raw materials.
The construction phase is expected to achieve lower embodied carbon than our already ambitious target of 400kgCO₂/m² across our development portfolio.
Once complete, New Zealand House will deliver 138,000 sq ft of high-quality office and hospitality space - revitalising the site and surrounding district as a thriving, forward-looking destination.

33-35 Piccadilly
The redevelopment of 33–35 Piccadilly will create a new architectural landmark, strengthening connections between Regent Street and Piccadilly while improving links to St James’s Church and Jermyn Street.
Designed to meet best-in-class sustainability standards, the scheme utilises Portland stone sourced from The Crown Estate land in Dorset with a design brief which minimises wastage. Maximising the use of natural stone both lowers embedded carbon and introduces subtle variation, enhancing the building’s architectural character.
The development will deliver 3,000 sq ft of prime retail and hospitality space at ground level, alongside 30,000 sq ft of office space above, representing an 85% increase in total floor area.
The scheme is targeting NABERS 5*, WELL Platinum, Wired and SMART score Platinum and BREEAM Outstanding certifications.
One Hanover Street
One Hanover Street will see the redevelopment of 124,000 sq ft of office space above the iconic Apple store on Regent Street, with six levels of quality new floorspace – including a new rooftop pavilion and seventh floor terrace overlooking the West End.
Targeting the first quarter of 2027 to complete the redevelopment, the project will have a strong focus on sustainability with extensive upgrades to the existing plant to remove fossil fuels from the building and reduce its operational carbon.
The project responds to strong demand for high-quality workspace, as evidenced by Ares Management’s decision to pre-let the entire super-prime space - one of the most significant lettings in the West End office market.
The landmark letting underscores our continued commitment to supporting world-class businesses through the delivery of high-quality, future-ready workplaces.
The scheme is targeting NABERS 5* and BREEAM Outstanding certifications.
